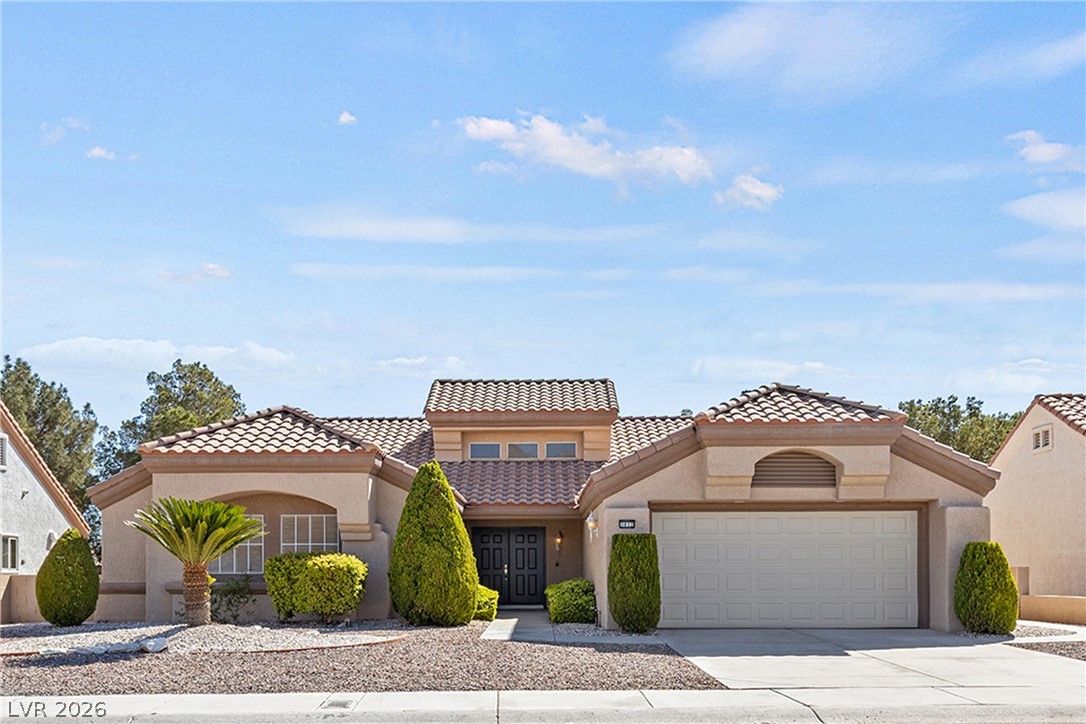
Welcome to effortless living in Sun City Summerlin! This beautifully renovated 3-bedroom, 2-bath home offers 2,115 square feet of thoughtfully updated living space with paid-off solar, a solar water heater, and exceptionally low utility costs.
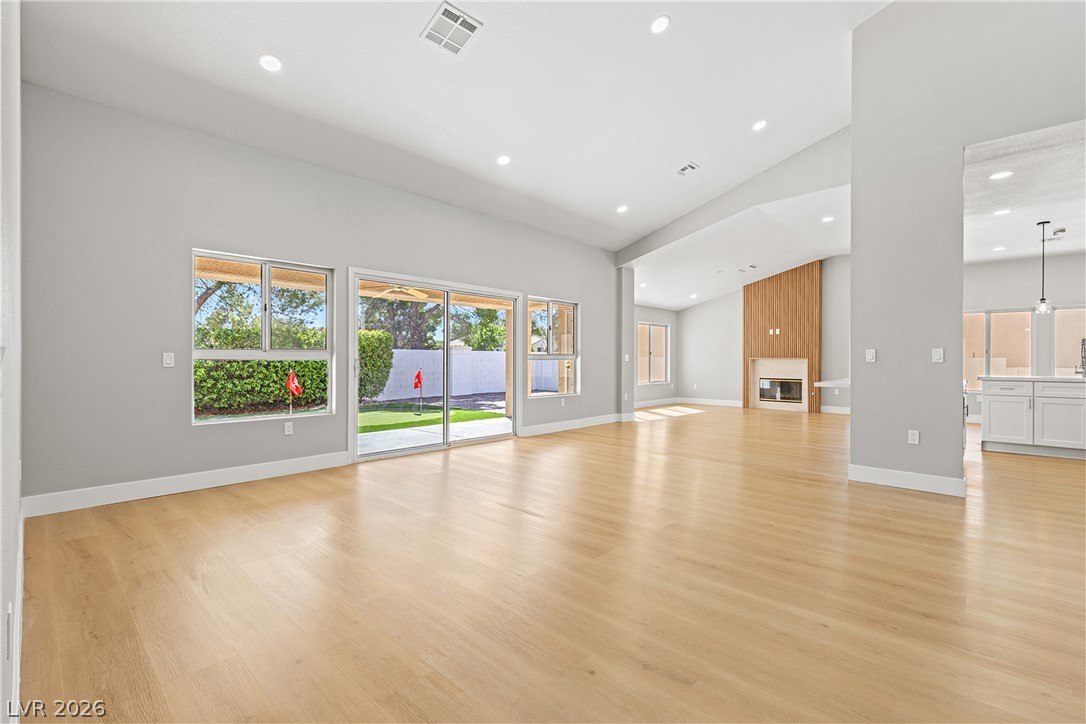
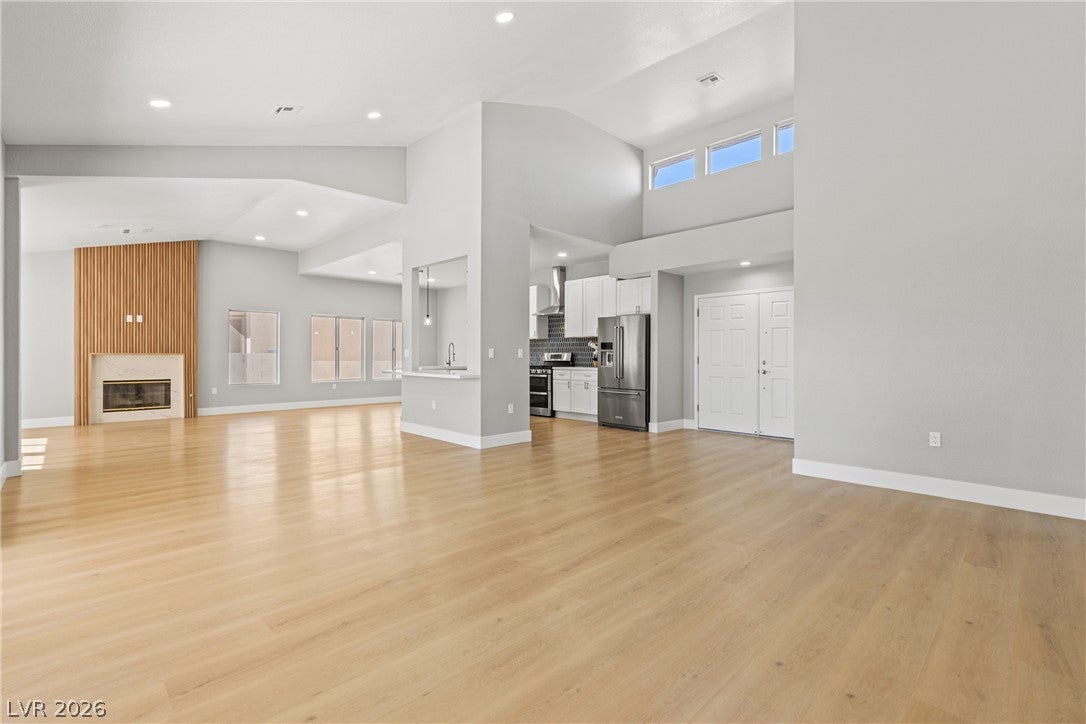
The bright, open floor plan creates a spacious feel with multiple living areas, a stunning floor-to-ceiling wood-slat fireplace feature wall, and tasteful modern finishes throughout. The updated kitchen showcases quartz countertops, ample cabinetry, and breakfast bar seating.
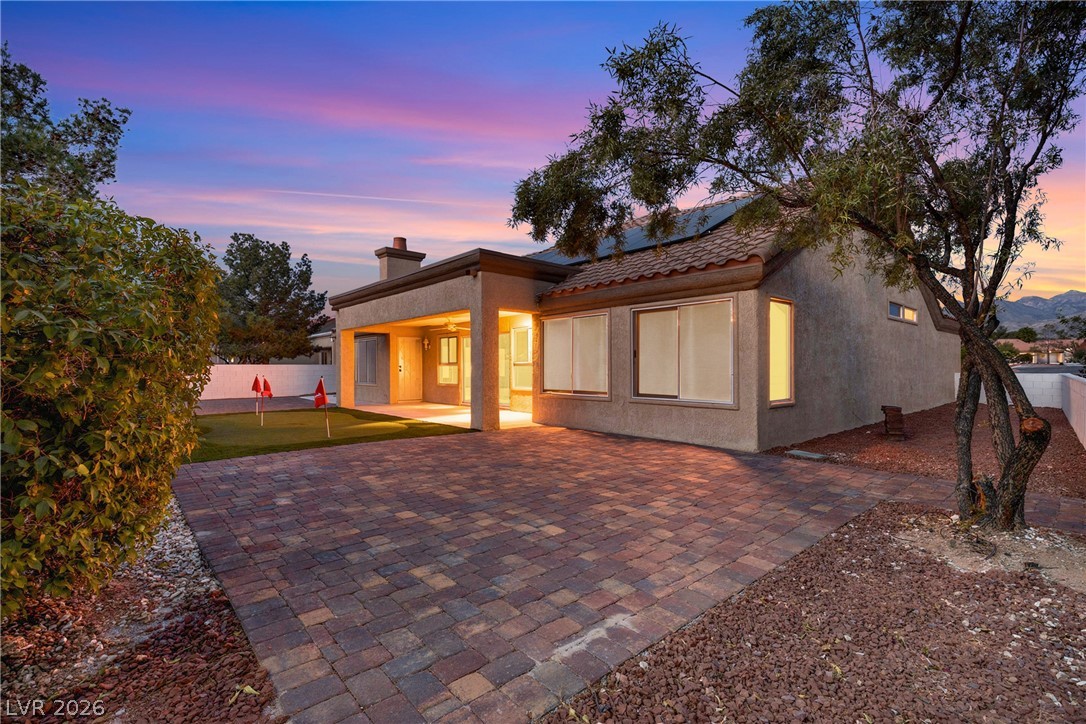
The spacious primary suite offers a comfortable escape, while the low-maintenance backyard features a covered patio, custom putting green, and fully fenced yard.
Additional highlights include paid-off solar, a whole home water filtration system, newer HVAC, all appliances included, and a truly move-in ready interior.
Enjoy the many amenities Sun City Summerlin has to offer, including golf courses, swimming pools, fitness centers, tennis and pickleball courts, social clubs, restaurants, and countless community activities—all just minutes from Downtown Summerlin, Red Rock Canyon, shopping, dining, and entertainment.
Beautifully updated, energy efficient, and move-in ready—this home is ready for its next owner!
Listing Snapshot
Inside Area (SqFt)
2,115 sqft
HOA/Condo/Coop Fees
$203 monthly
Recent Activity
| a week ago | | Price changed to $625,000 |
| a week ago | | Listing updated with changes from the MLS® |
| 3 weeks ago | | Listing first seen on site |
General Features
Disclosures
Familial Relation, Covenants Restrictions Disclosure
Green Energy Efficient
Water HeaterWindowsHVAC
Parking
AttachedGarageGolf Cart GaragePrivateStorageGuest
Property Sub Type
Single Family Residence
Interior Features
Appliances
Built-In Gas OvenDouble OvenDryerDishwasherENERGY STAR Qualified AppliancesDisposalGas RangeGas Water HeaterMicrowaveRefrigeratorWater HeaterWater PurifierWasherSolar Hot Water
Cooling
Ceiling Fan(s)ElectricENERGY STAR Qualified Equipment
Electric
Photovoltaics Seller Owned
Fireplace Features
GasLiving Room
Heating
Natural GasActive SolarCentralSolar
Interior
Ceiling Fan(s)Smart ThermostatMaster Downstairs
Laundry Features
Gas Dryer HookupMain LevelLaundry RoomSink
Window Features
Double Pane Windows
Bedroom 2
Dimensions - 11x16Description - Ceiling Fan,Ceiling Light,Closet,Downstairs
Bedroom 3
Dimensions - 11x12Description - Ceiling Fan,Ceiling Light,Closet,Downstairs
Dining Room
Dimensions - 8x13Description - Breakfast Nook/Eating Area,Dining Area,Family Room/Dining Combo
Family Room
Dimensions - 17x15Description - Downstairs
Kitchen
Dimensions - 15x13Description - Breakfast Bar/Counter,Breakfast Nook/Eating Area,Custom Cabinets,Island,Man Made Woodor Laminate Flooring,Quartz Countertops,Stainless Steel Appliances
Living Room
Dimensions - 23x18Description - Formal,Front
PrimaryBathroom
Dimensions - 11x19Description - Double Sink,Separate Shower,Shower Only
PrimaryBedroom
Dimensions - 15x18Description - Bedroom With Bath Downstairs,Ceiling Light,Closet,Downstairs,Mirrored Door,Walk-In Closet(s)
Exterior Features
Construction Details
FrameStucco
Lot Features
Sprinklers In RearLandscaped
Patio And Porch
PatioPorchCovered
Pool Features
AssociationCommunity
Windows/Doors
Double Pane Windows
Community Features
Association Amenities
ClubhouseFitness CenterGolf CourseParkPoolRecreation RoomSpa/Hot TubSecurityTennis Court(s)
Financing Terms Available
CashConventionalFHAVA Loan
HOA Fee Frequency
Monthly
Schools
Elementary SchoolLummis, William,Lummis, William
Listing courtesy of SimpliHOM (702) 443-2835

Listing information is provided by Participants of the Greater Las Vegas Association of Realtors. IDX information is provided exclusively for personal, non-commercial use, and may not be used for any purpose other than to identify prospective properties consumers may be interested in purchasing. Information is deemed reliable but not guaranteed. Copyright 2026, Greater Las Vegas Association of Realtors.
Last checked: 2026-07-28 09:43 AM UTC
Source: Walkscore